Natesha Smith

SQUARE FEET2,672
MLS#26026214
STATUSTake Backups
PROPERTY TYPEResidential - Single Family
SUBDIVISIONLakewood
NEIGHBORHOODNorth Little Rock (CENTRAL)
Property Description
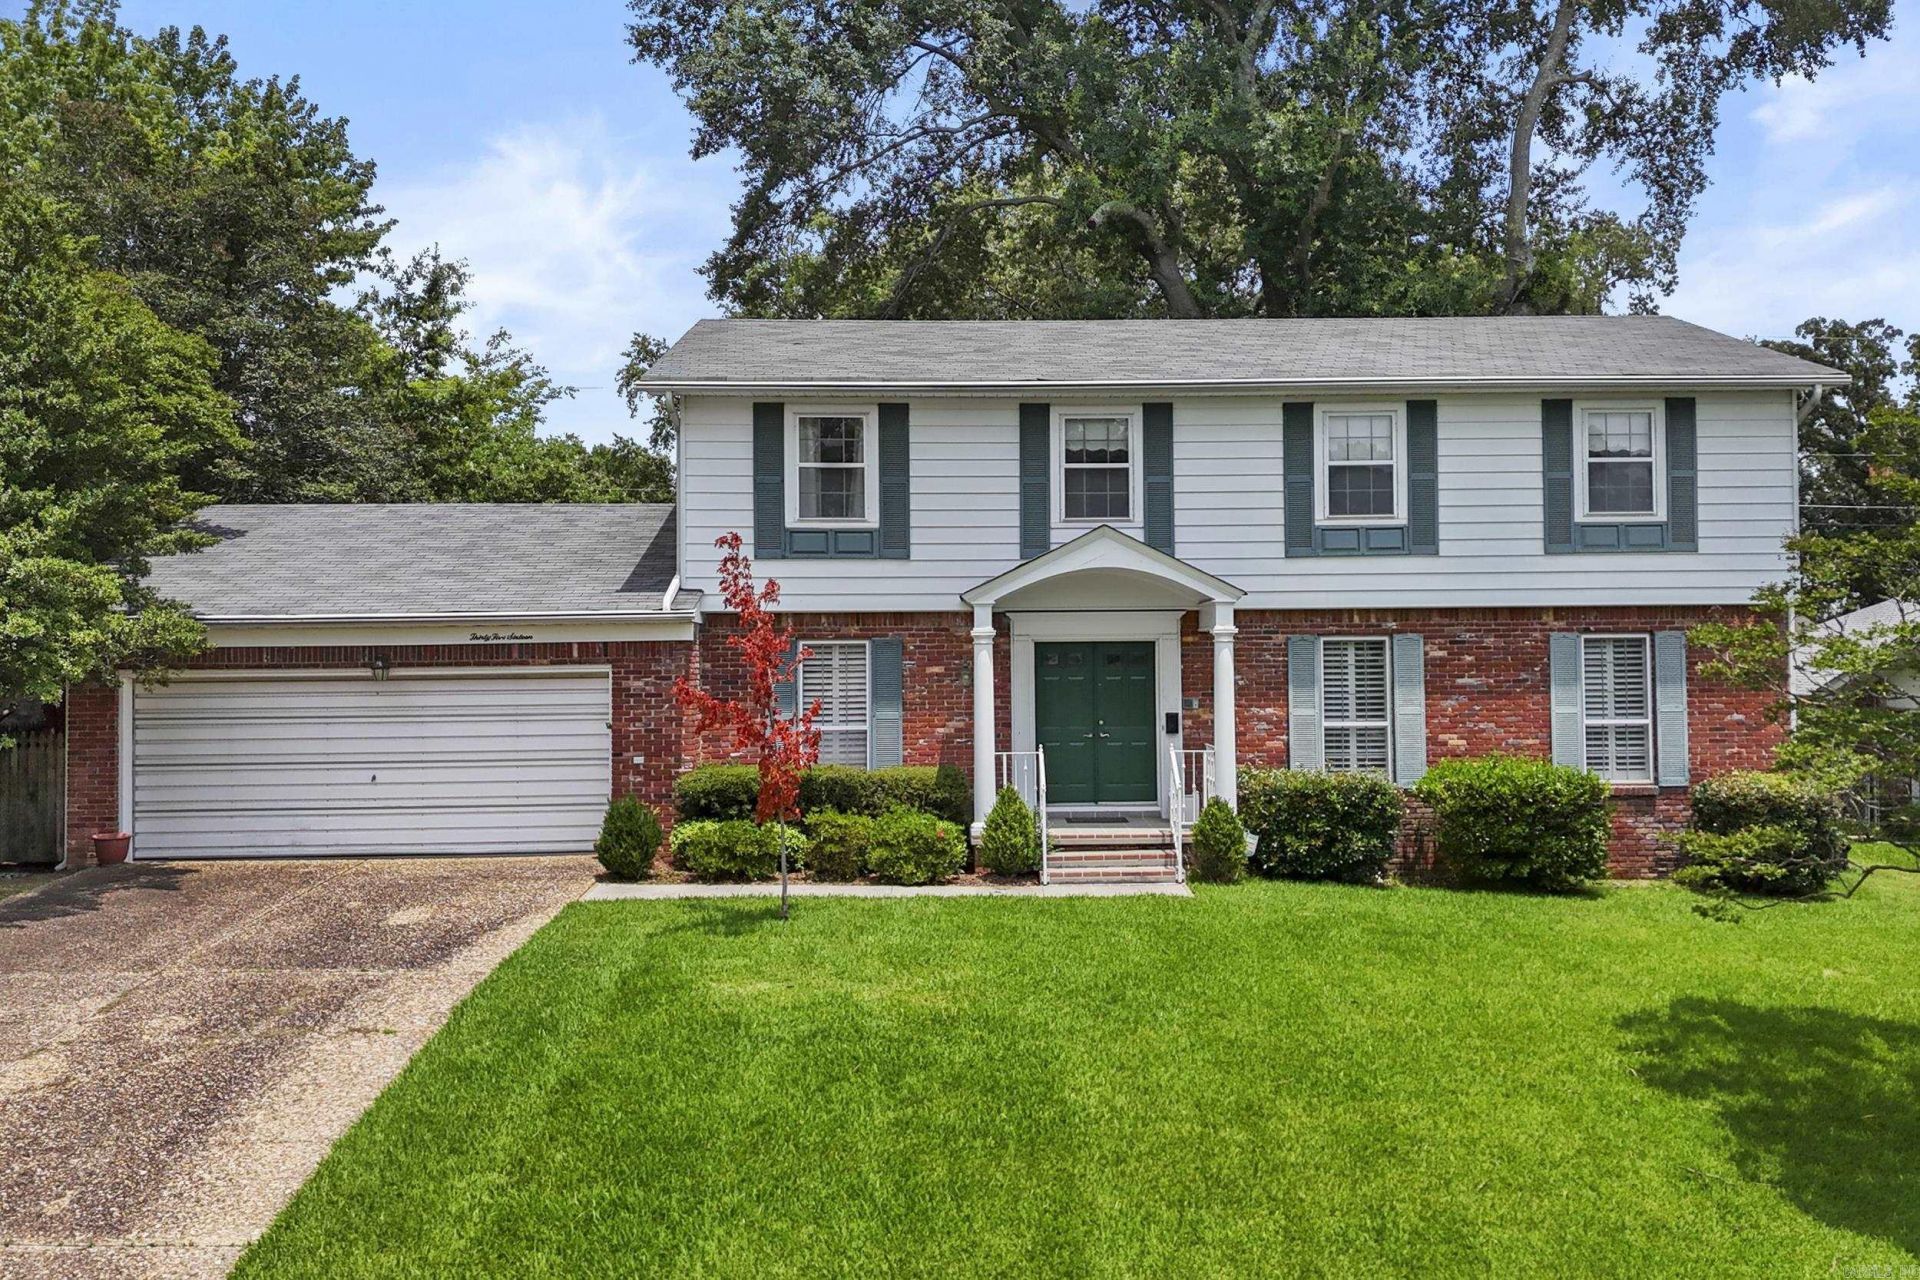
Proudly owned by the same family since it was built, this well-maintained one-owner home is ready for its next chapter. Featuring 4 spacious bedrooms, 2.5 baths, a formal living room, dining room, and a cozy family room with a beautiful fireplace flanked by built-in bookshelves, there's plenty of room for everyone. The large eat-in kitchen offers ample space for gathering, and the separate laundry room adds convenience. The primary suite is large enough to accommodate a sitting area or private retreat. Step outside to enjoy the inviting covered patio overlooking the landscaped backyard. Additional features include a full sprinkler system, gutter guards, and a roof that is approximately 10 years old and has been inspected by a licensed roofer. This one is waiting for its family and a must-see.
Property Features
Property Type: Residential - Single Family
Basement: None
Cooling: Central
Fenced: Yes
Heating: Central Heat, Zoned Units
Home Style: Traditional
Lot Size: 0.25 Acres
Roof Type: Architectural Shingle
Stories: 2.0
Taxes: $1,720
Year Built: 1966
Amenities
Washer Connection
Dryer Connection-Gas
Dryer Connection-Electric
Dryer-Stays
Smoke Detector(s)
Security System
Window Treatments
Floored Attic
Walk-In Closet(s)
Built-Ins
Ceiling Fan(s)
Kit Counter-Formica
Patio
Fully Fenced
Guttering
Lawn Sprinkler
Wood Fence
Feature Descriptions
Appliance(s)/Kitchen Equipment: Microwave, Electric Range, Surface Range, Dishwasher, Disposal, Ice Maker Connection, Wall Oven
Area Amenities: Swimming Pool(s), Tennis Court(s), Playground, Clubhouse, Party Room, Picnic Area, Voluntary Fee, Fitness/Bike Trail, Manager Office
Days on Site: 26
Dining: Separate Dining Room, Eat-In Kitchen
Exterior: Brick
Fireplace: Woodburning-Site-Built, Gas Starter, Gas Logs Present
Flooring: Carpet, Wood, Vinyl, Tile, Parquet
Lot descriprion: Level, Extra Landscaping, In Subdivision
Lot Dimensions: 0.25 acre(s)
Other Room(s): Formal Living Room, Den/Family Room, Laundry
Parking Notes: Garage, Two Car, Auto Door Opener
Security: yes
Sewer: Public Sewer
Water: Public Water
Listed By / Shown By
Listed By
Agency Name: Crye-Leike REALTORS NLR Branch

Shown By
Agent Name: Natesha Smith
Agent Phone: (501) 314-1127
Source: Arkansas MLS
Estimate Your Payment
Estimated Payment
$ 895.99 per month $665.44 Principal & Interest $143.33 Property Tax $87.21 Homeowner's InsuranceChange Payment Information
Privacy Policy / DMCA Notice / ADA Accessibility


This site is hosted, designed and copyright
© 1994 - 2026 by
Delta Media Group, Inc. -- Patent Pending --
3516 Mccord Dr | MLS# 26026214
This single family home located at 3516 Mccord Dr, North Little Rock, AR 72116 is currently listed for sale by Crye-Leike REALTORS NLR Branch, with an asking price of $299,000. This property was built in 1966 and has 4 bedrooms and 2 full and 1 partial baths with 2672 sq. ft. Mccord Dr is located in the Lakewood subdivision. Search Lakewood real estate on maketheritemovewithnateshasmith.crye-leike.com today.